

About this home
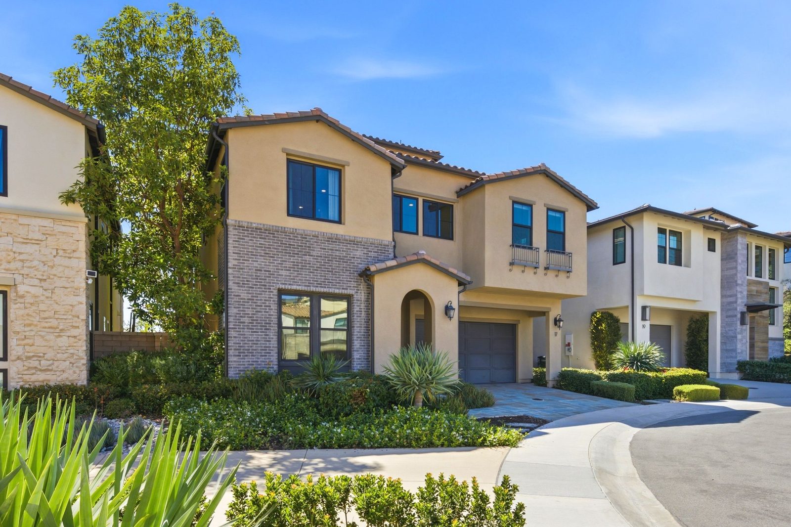
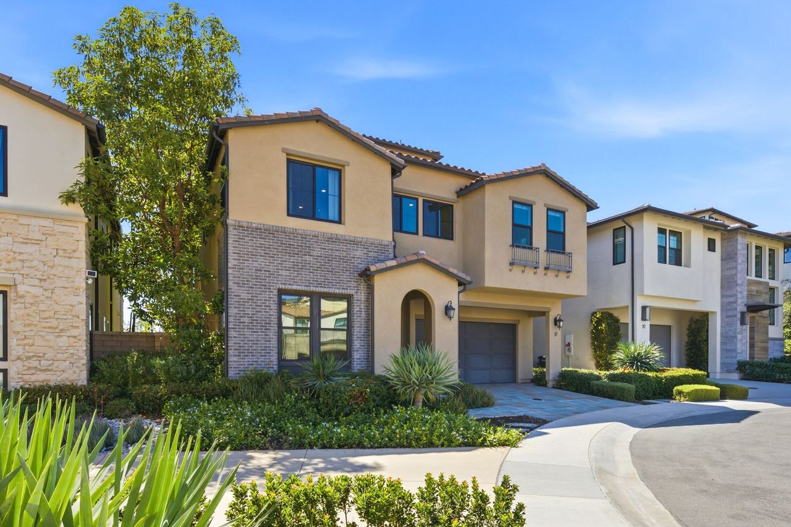
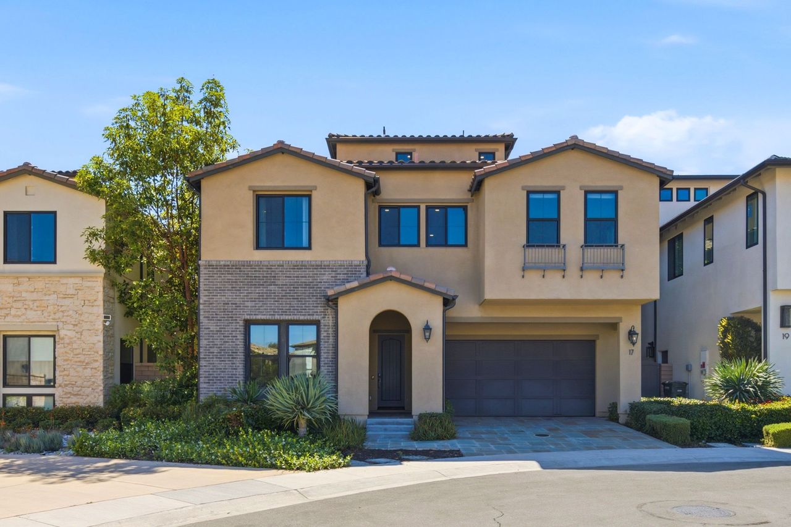
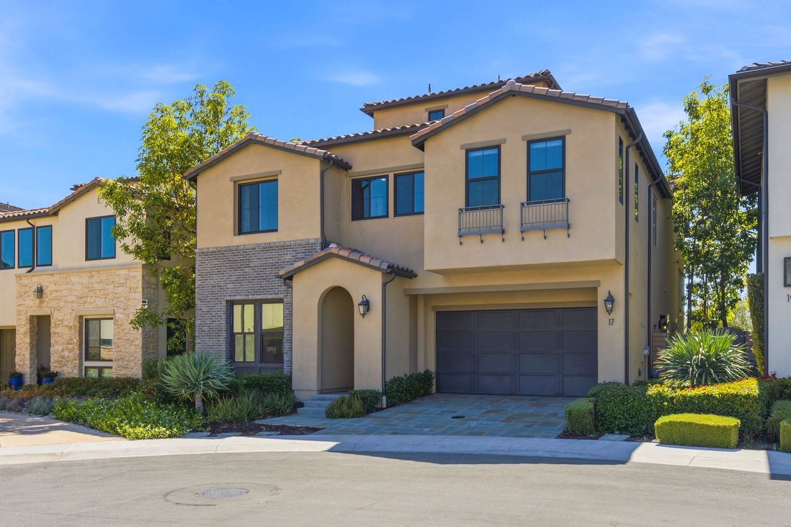
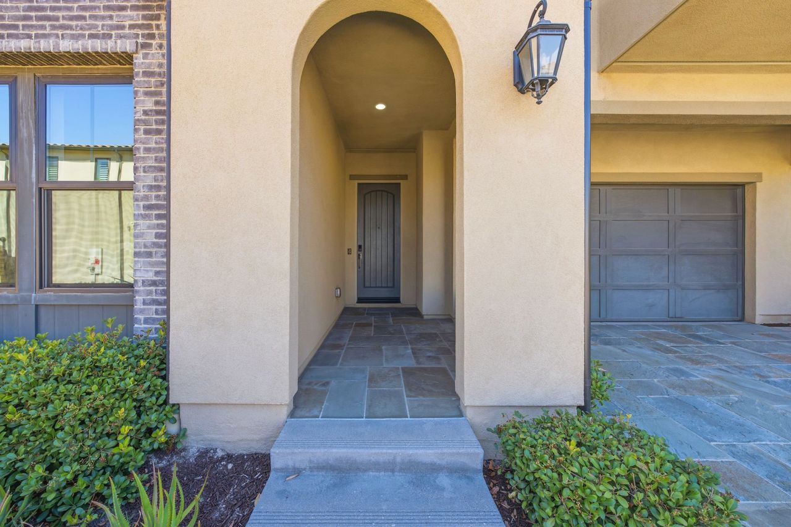
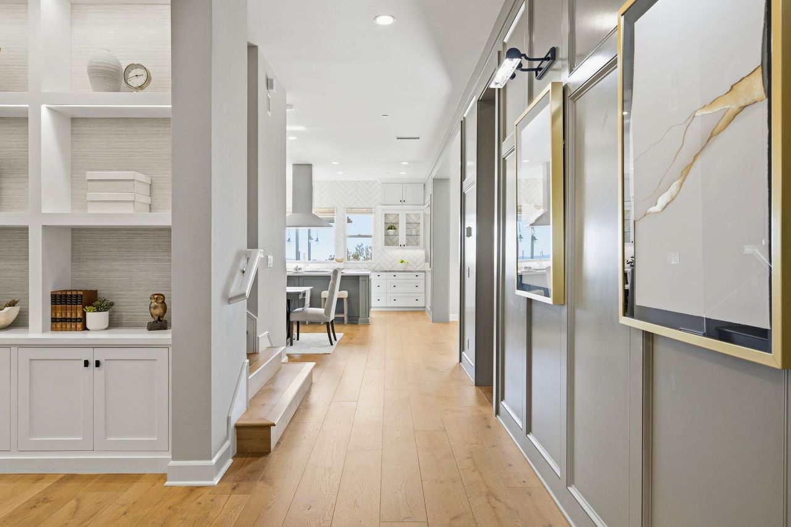
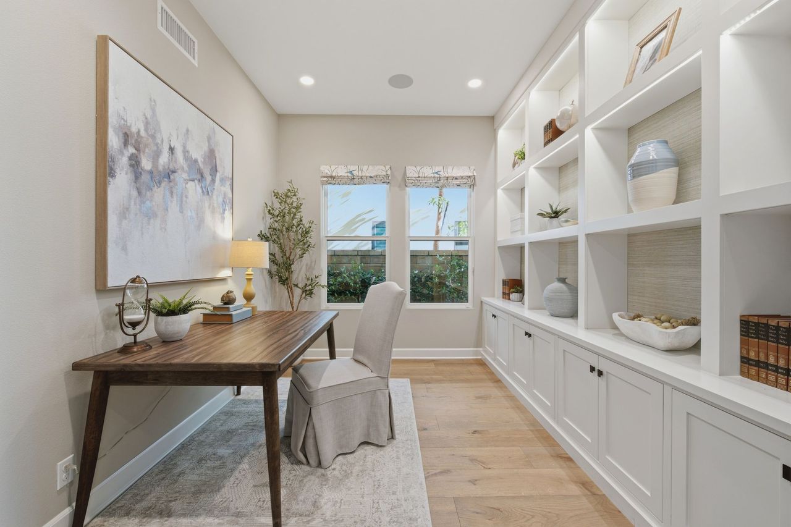
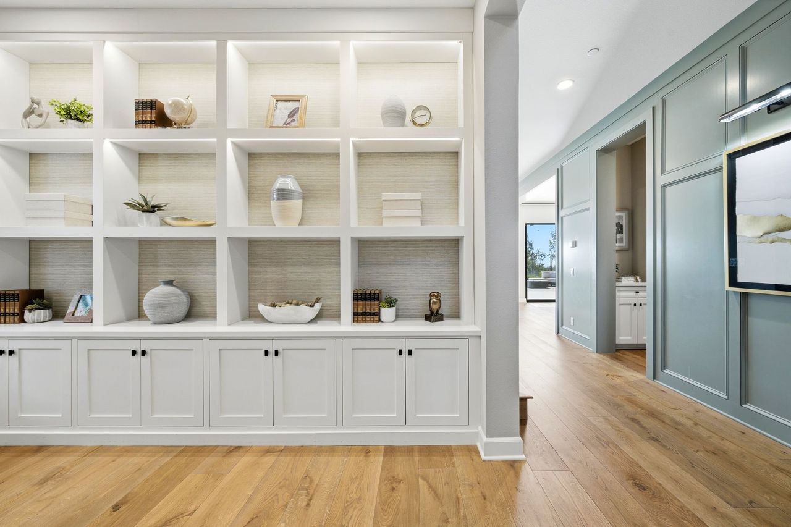
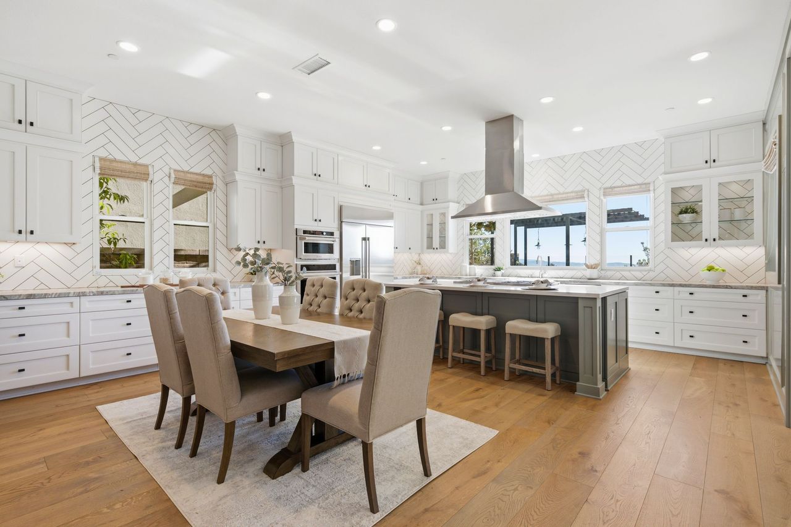
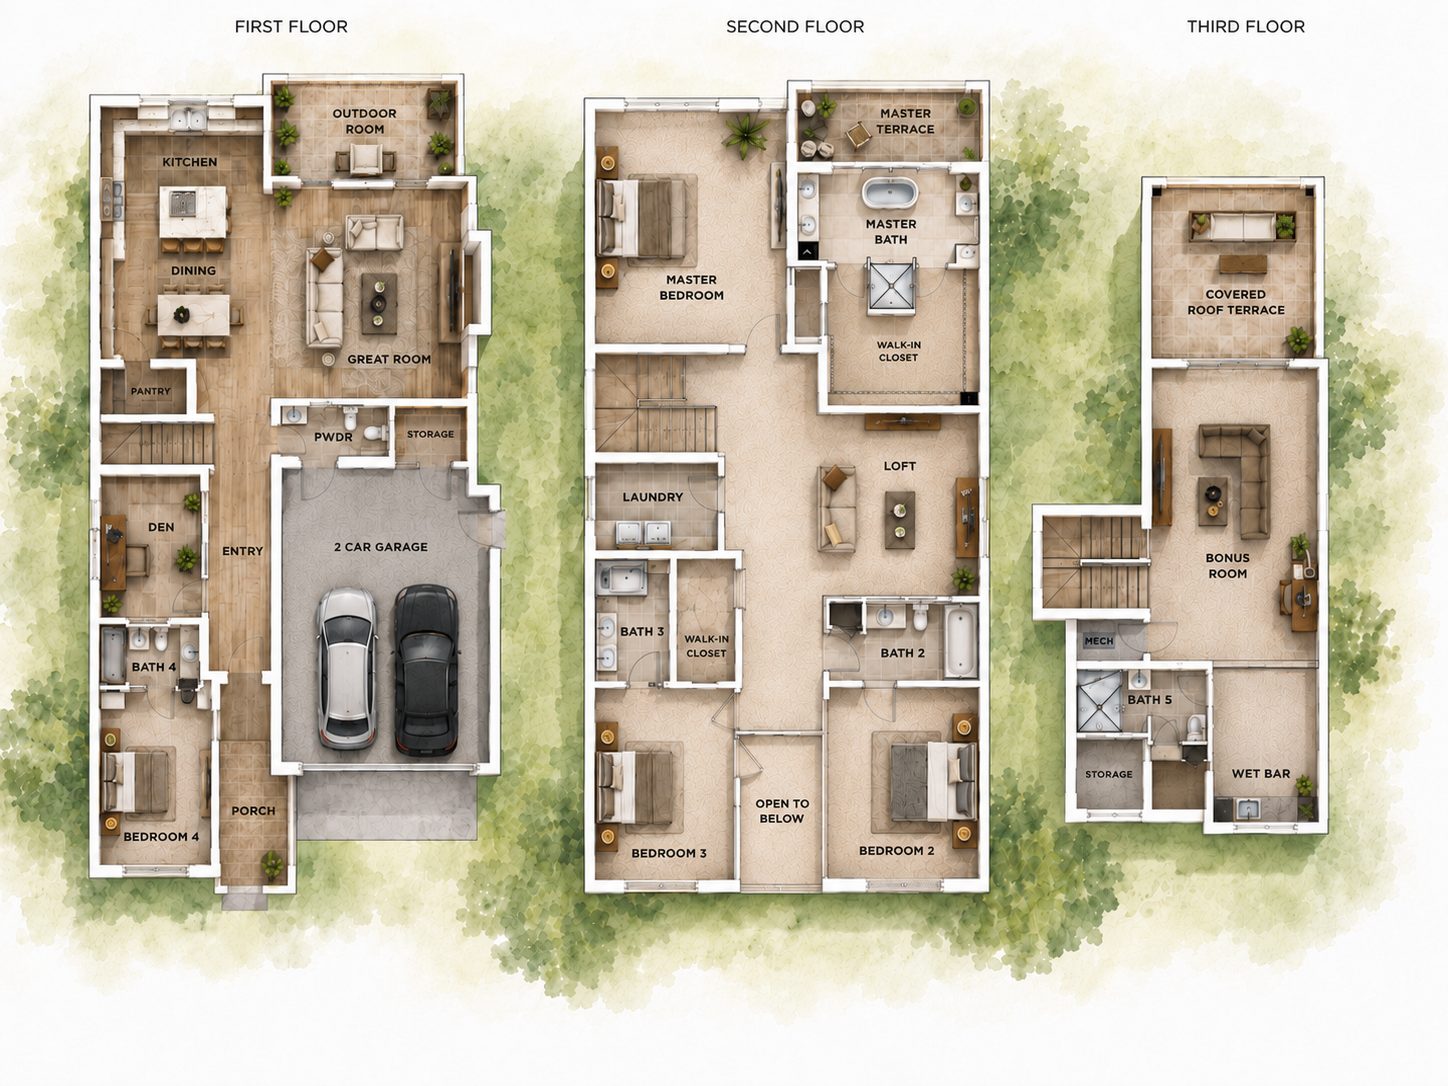
A rare blend of model-home design, panoramic views, and exceptional upgrades, this stunning former model home in Lake Forest’s prestigious Teresina community offers elevated living at every turn — with the added benefit of NO MELLO ROOS and a low 1.06% tax base. Built in 2019 and showcasing approximately $625,000 in upgrades, this residence spans 4,146 square feet and offers a flexible floor plan with the option to live as 4 bedrooms plus a loft or 5 bedrooms, along with 6 bathrooms and multiple spaces designed for work, relaxation, and entertaining. From the moment you enter, soaring ceilings, wide-plank hardwood flooring, designer lighting, and refined architectural details create an immediate sense of luxury. The open-concept living area is anchored by a dramatic limestone fireplace and expansive stacking doors that frame the views and create seamless indoor-outdoor living. The chef-inspired kitchen features premium GE Monogram appliances, upgraded cabinetry, a statement island, quartz and stone surfaces, full-height designer backsplash, a farmhouse-style sink, custom storage, and a beautifully finished walk-in pantry. Designed for both everyday living and entertaining, the outdoor spaces are truly special, with a covered California room, custom landscaping, pergola, built-in BBQ island, and incredible privacy. The thoughtful first level includes a bedroom with an en-suite bath, a beautifully
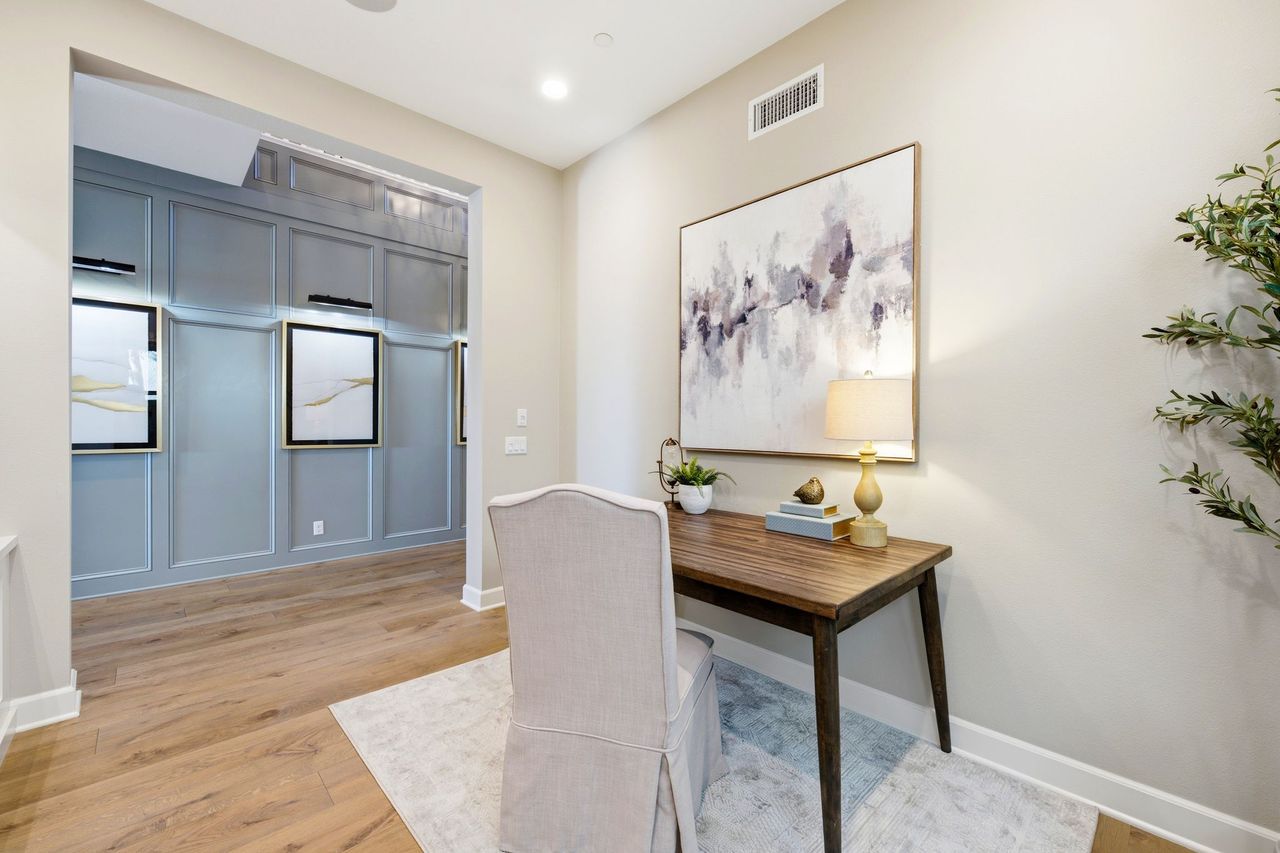
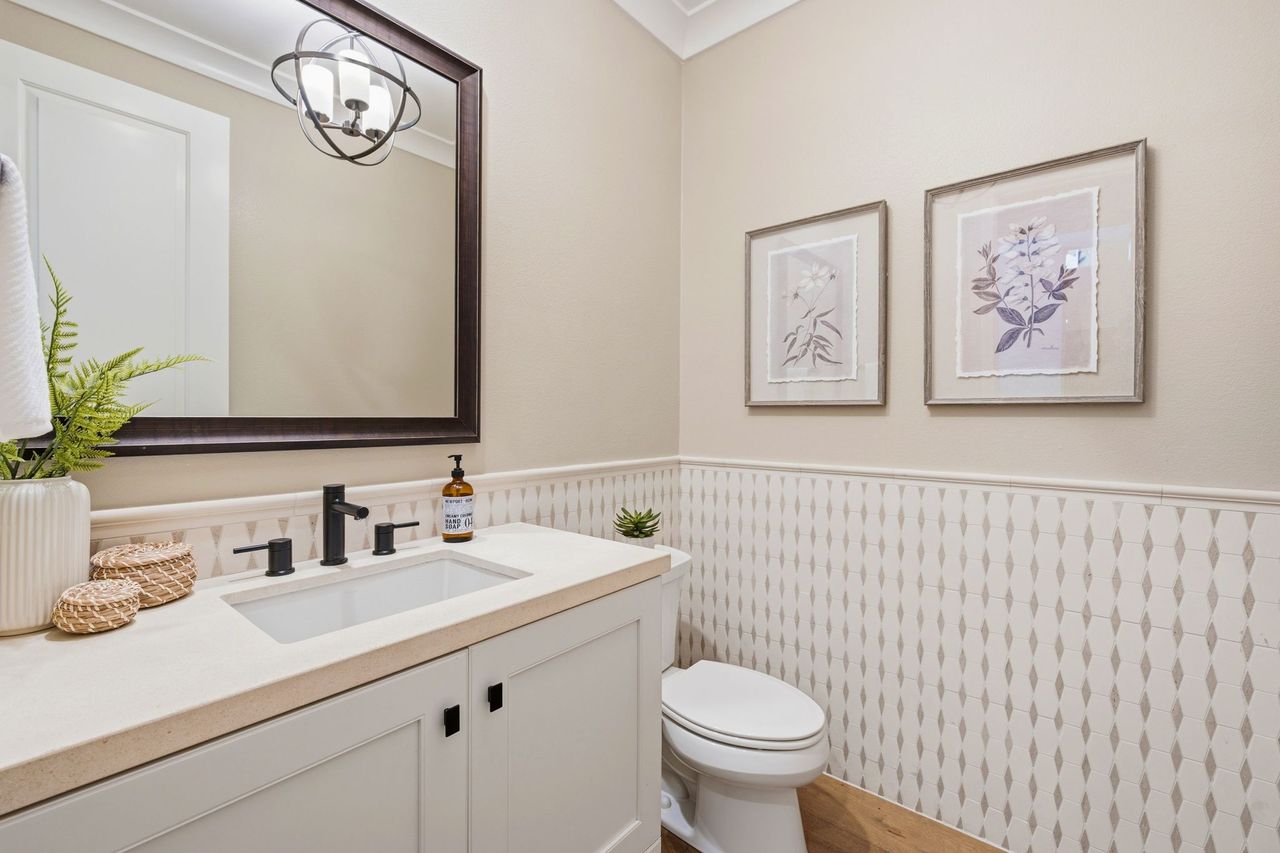
finished den with custom built-ins, and an open dining area. Upstairs, the luxurious primary suite captures sweeping views and opens to a private covered terrace, while the spa-like primary bathroom features upgraded stone surfaces, floor-to-ceiling shower tile, a rain shower, custom cabinetry, and a spacious walk-in closet. Additional secondary bedrooms include upgraded en-suite bathrooms, while the loft provides valuable flexibility as a media room, playroom, office, or optional bedroom configuration. The third level is one of the home’s most memorable features, offering a bonus room with a kitchenette, upgraded cabinetry, a waterfall-edge countertop, powder bath, and access to an incredible rooftop terrace with breathtaking panoramic views. Additional highlights include custom window treatments, upgraded flooring, designer tilework, built-in speakers and media pre-wiring, enhanced lighting, epoxy garage flooring, a tankless water heater, and EV conduit. Beautifully curated, highly upgraded, and designed to impress, this former model home offers a truly rare opportunity to own one of Teresina’s most exceptional residences.
- ■Status
For Sale
- ■Offered At
$3,299,000
- ■Address
17 Ponte, Lake Forest, CA 92630
- ■Bedrooms
5
- ■Bathrooms
6
- ■Living Space
4,146 Sq.Ft.
- ■Lot Size
4,997 Sq.Ft.
- ■Year Built
2019
A closer look
Property film
Virtual tour
Floor plan
Location
Let's take a look together.
Private showings, straight answers on pricing and comps, and a team that knows this market street by street.