

4093 Santa Anita Ln .
About this home
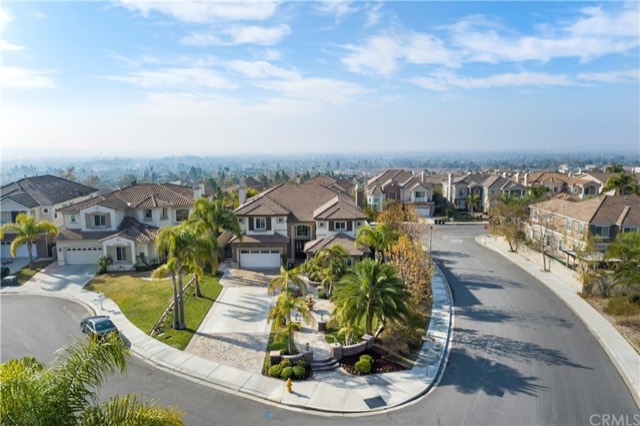
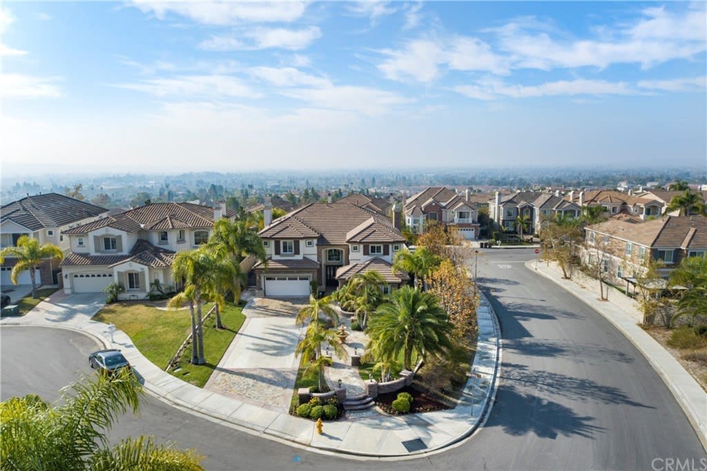
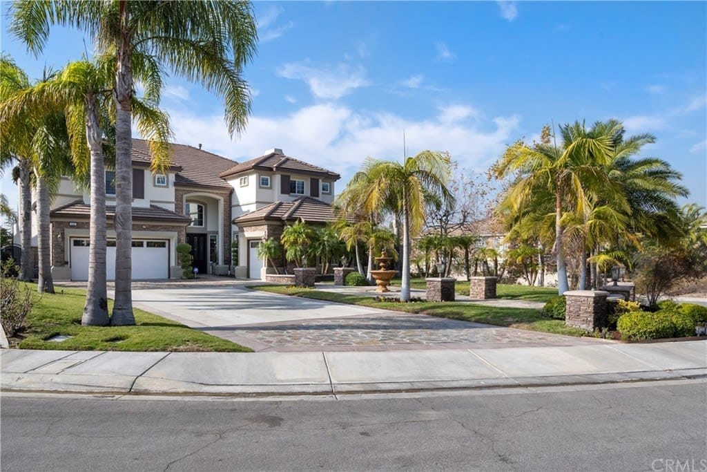
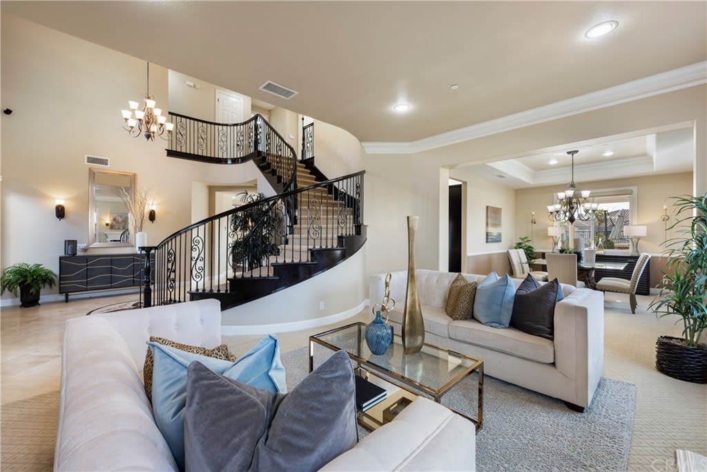
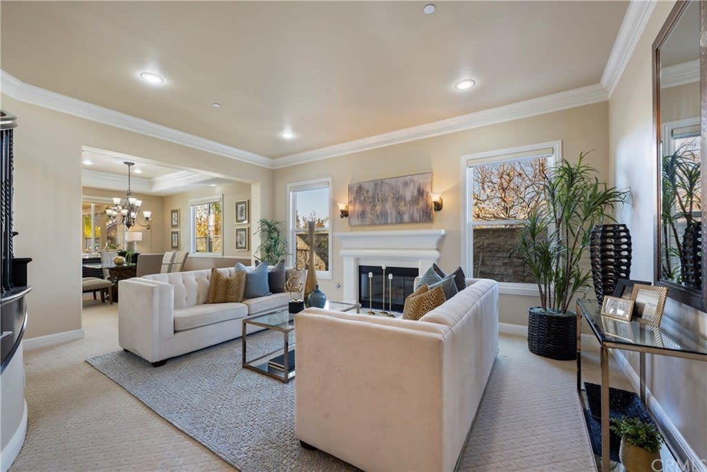
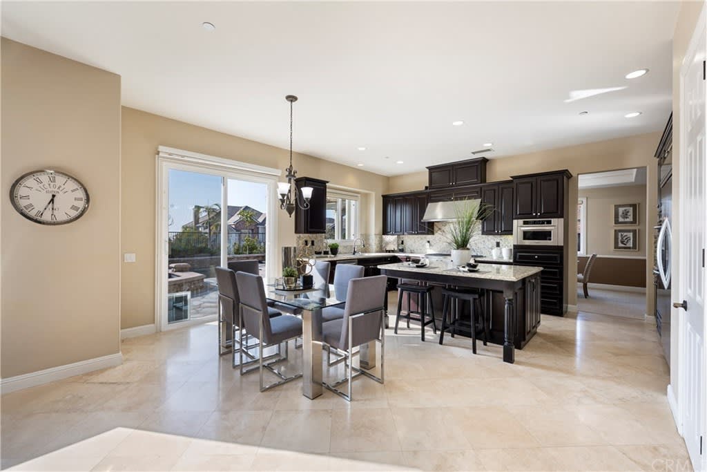
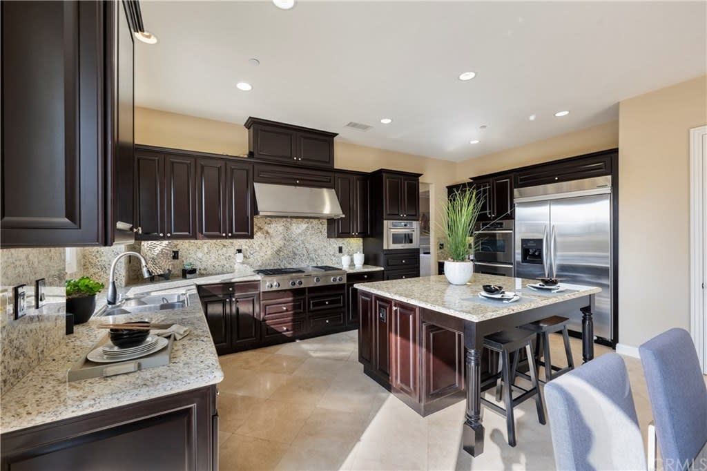
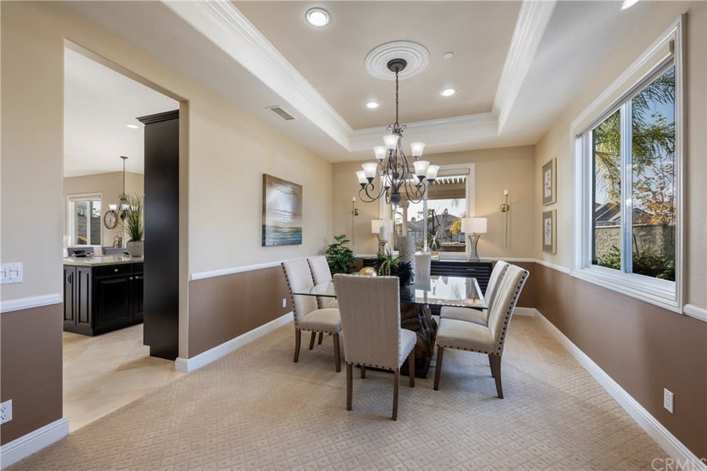
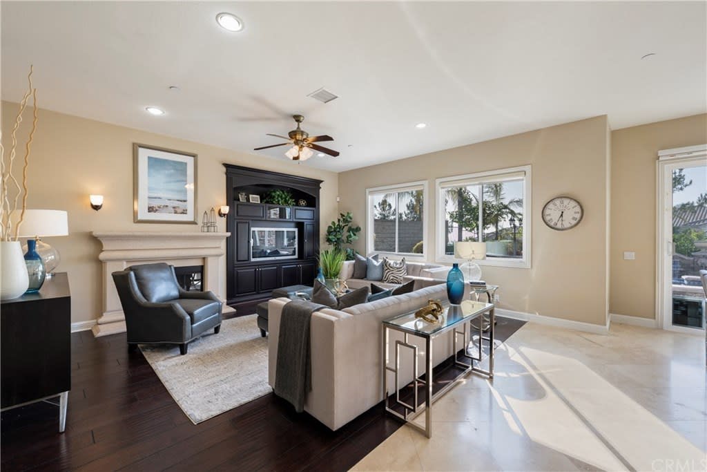
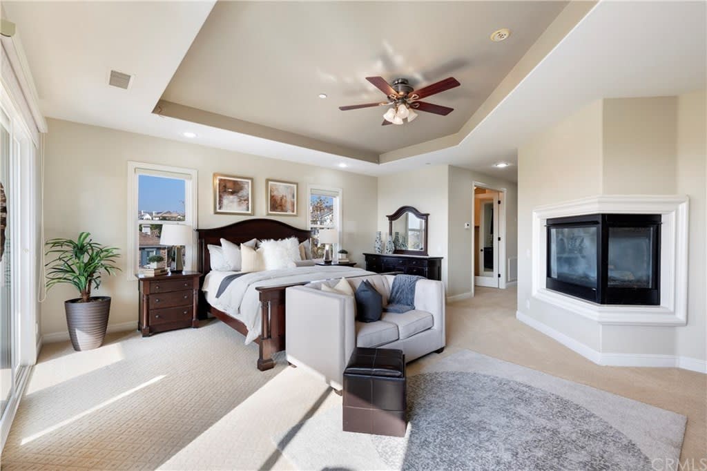
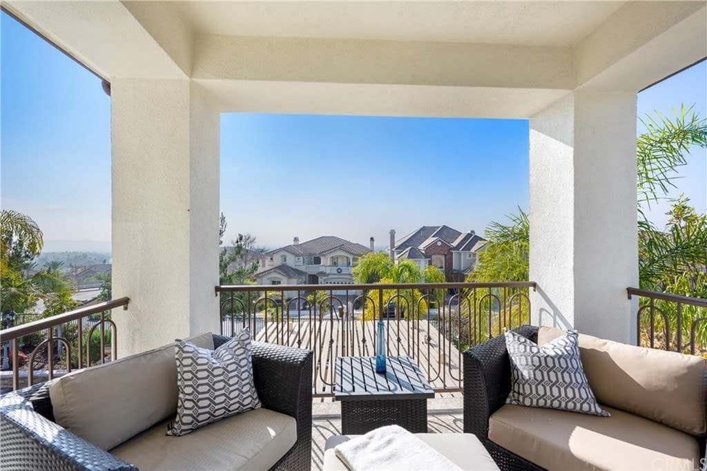
Beautiful masterpiece on a premium-paid location over looking at the panoramic city lights view with manicured yard/grassy green/natural stone pathway to double door entry/extra-long extended driveway to 3 full car garages. Architectural details such as grandeur 2-story high foyer and wrought iron baluster semi-circular staircase make this home exceptionally unique and desired. Expansive floor plan offers main floor bedroom with en suite bathroom, powder room, separate formal living & dining area, gourmet kitchen open to family room, master suite with view deck, and some bedrooms with city lights view. This beautiful home is further accentuated with luxurious amenities such as travertine flooring, wide plank distressed wood flooring in family room, premium carpet, granite slab countertops & backsplash in kitchen, large island with breakfast counter, commercial grade stainless steel rangetop with griddle & upgraded vent & blt-in refrigerator, blt-in media niche, walk-in closet, upgraded master bathroom countertop & shower with stone tile & decorative liner, crown moldings, recessed lights, ceiling fans, and much more. Relaxing backyard opens to city lights view is private and features pool & spa with waterfall, covered patio, and outdoor kitchen with blt-in bbq, burner & utility sink. Home is conveniently located apprx. 15-20 min walking distance to yorba linda high school and 5 min driving distance to upscale entertainment, shops & restaurants at yorba linda town center.
- ■Status
Sold
- ■Sale Price
$1,749,500
- ■Address
4093 Santa Anita Ln , Yorba Linda, CA 92886
- ■Bedrooms
5
- ■Bathrooms
5
- ■Living Space
3,981 Sq.Ft.
A closer look
Location
We sold this one. Yours could be next.
Street-level comps, launch-grade marketing, and negotiation that delivers — find out what your home is really worth.